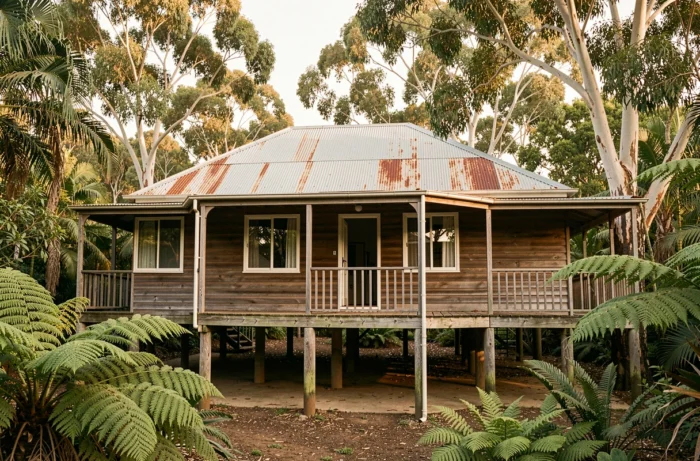
Building on stilts in Australia is not merely an architectural folklore. It is a technical response to a range of geotechnical, climatic, and biological constraints that a concrete slab on the ground does not address, or addresses less effectively. Australian houses built on stilts concentrate a know-how that has been refined over more than a century, from the tropical Queensland to the flood-prone areas of northern New South Wales.
Termite Management and AS 3660 Standard: Stilt as a Physical Barrier
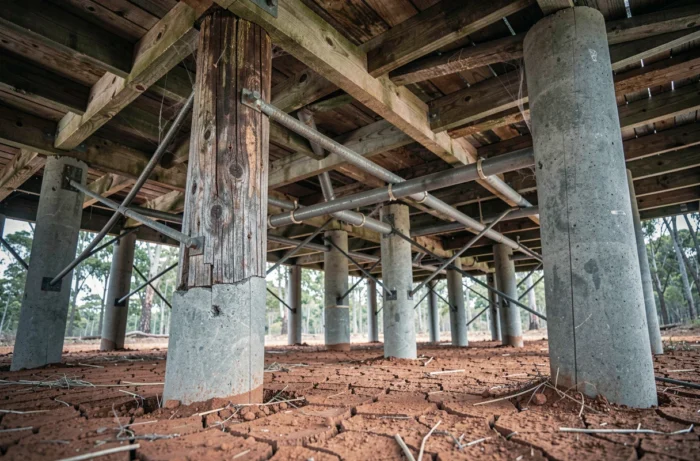
Termite pressure in Australia is among the highest in the world. Subterranean termites of the genus Coptotermes attack from the ground, rising through mud tubes and reaching the joists within a few months. An elevated floor on piles exposes termite access pathways and facilitates visual inspection, whereas a slab-on-ground completely masks underground activity.
The AS 3660 standard regulates termite protection systems in new construction. It clearly distinguishes between pre-construction chemical treatments (under-slab barriers) and physical solutions. In an elevated building, the space under the floor allows for the installation of metal caps (ant caps) at the top of each pile. These caps do not kill termites but force them to navigate around the metal piece, making their mud tube visible during periodic inspections.
Australian houses built on stilts generally require less expensive detection systems than slab constructions because visual access to the perimeter of the structure remains clear. The maintenance cost over the building’s lifecycle often favors elevated construction in areas with high termite risk.
Passive Ventilation and Subtropical Climate: Why Elevating the Floor Changes Everything
The Queenslander model, the archetype of the Australian stilt house, did not arise from an aesthetic whim. It addresses a specific thermal problem: dissipating heat and humidity without mechanical air conditioning.
- Air circulates freely under the elevated floor, creating a natural convection effect that lowers the structure’s temperature compared to the ground
- High ceilings (often over three meters) allow warm air to rise above the living area, while opposing windows generate cross ventilation
- Surrounding verandas protect the walls from direct solar radiation, reducing thermal gain in living spaces, especially on the west side
- Single-skin walls, typical of this architecture, do not store heat unlike heavy masonry, which accelerates nighttime cooling
The combination of elevated floor, cross ventilation, and veranda constitutes an integrated passive system, not a juxtaposition of decorative elements. Each component works in synergy with the others. Removing the stilts and placing the house on a slab negates part of the air circuit and degrades overall thermal performance.
Local Timber and Colonial Construction Logic
The first European settlers in Queensland had an abundance of hardwood (ironbark, spotted gum, tallowwood) but very few bricks or cement. The post-and-beam structure on hardwood piles was the quickest solution to implement with the available resources. It is no coincidence that brick houses only proliferated from the 1950s-1960s, when the masonry industry developed in the region.
Flood Protection and Public Resilience Policy
Australia experiences recurring flooding episodes, particularly in Queensland’s watersheds. Elevated construction does not eliminate the risk but significantly limits structural damage by keeping the living level above the flood mark.
The Queensland Resilient Homes Fund finances the raising of existing houses to reduce damage during floods. This program explicitly distinguishes between houses already elevated, which are easier to adapt, and slab-on-ground houses, deemed difficult to raise. Thus, building on stilts has transitioned from a local tradition to a tool of public resilience policy.
Stilt houses in flood-prone areas have an additional structural advantage: water passes through the space under the floor without exerting lateral pressure on load-bearing walls. A slab house endures the full hydrostatic force of the flood against its walls, causing cracks, leaks, and sometimes partial collapse of partitions.
Cyclone Resistance and Structural Fixings on Piles
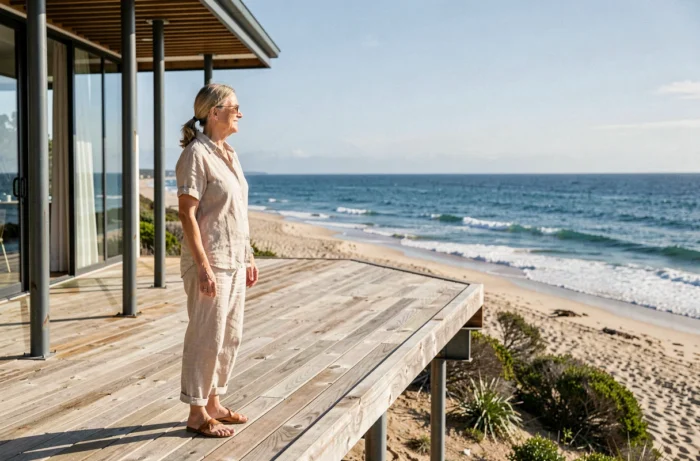
In northern Queensland, cyclones impose specific mechanical constraints. The Australian standard for cyclone-resistant fixings (tie-down systems) requires that each element of the framework be mechanically connected to the foundations by a continuous load path, from the ridge to the piles.
In a stilt house, this load path is more readable and controllable than on a slab. Each pile receives a bolted anchor to which the joists are attached, followed by the wall studs, and then the rafters. Inspection of each connection node is possible without demolition, simplifying post-cyclone maintenance and compliance during renovations.
Adaptability and Extension Under the Floor
An often underestimated aspect of stilt construction is the modularity it offers. The space under the house, initially open, can be closed later to create additional rooms, a garage, or a workshop. Recent reforms in Queensland regarding secondary dwellings regulate this practice, allowing for increased residential density without altering the footprint.
However, we recommend checking the height constraints under the floor before any renovation project: closing a too-low subfloor creates ventilation issues and negates the thermal and termite protection benefits described above.
The Australian stilt house is not a fixed heritage relic. Public resilience programs, termite standards, and cyclone requirements continue to justify this construction method. In a context where extreme weather events are increasing, elevated construction remains the most versatile structural response for the coastal and subtropical areas of the country.